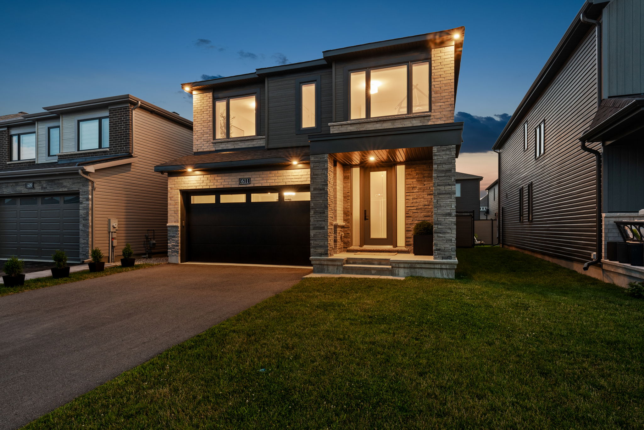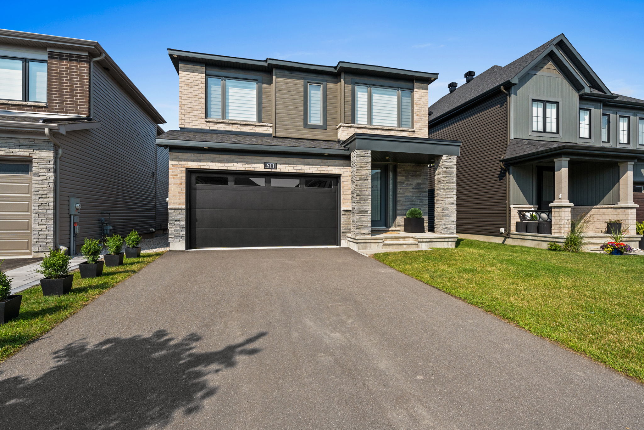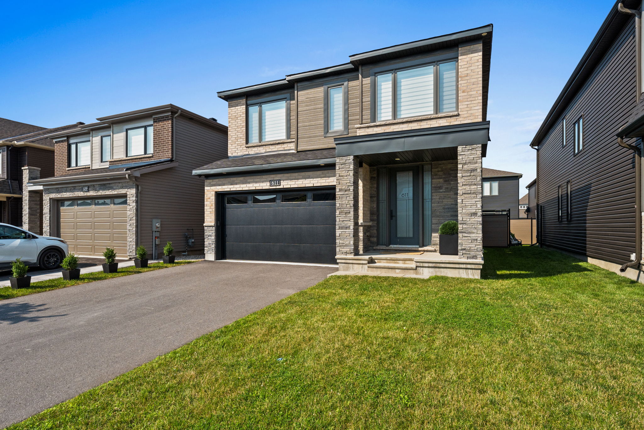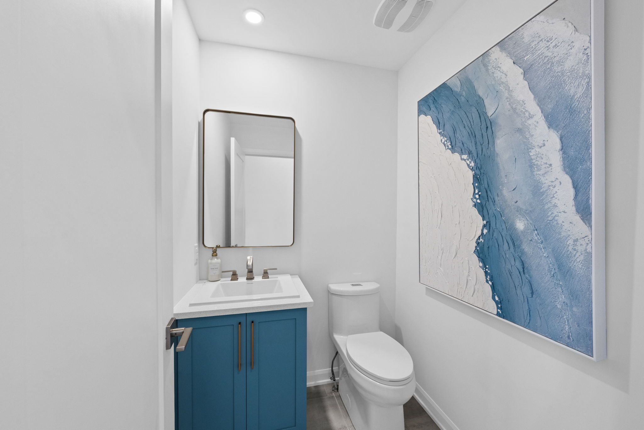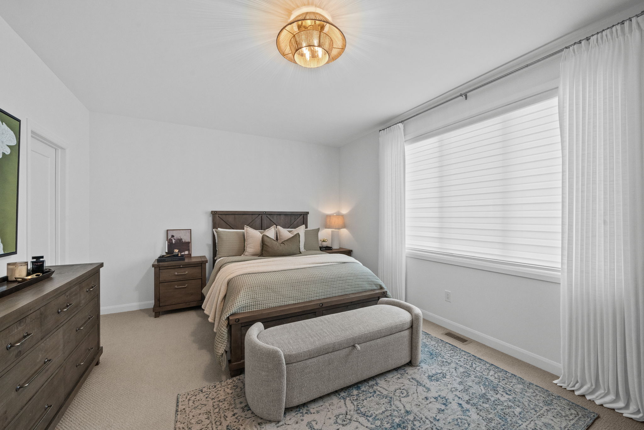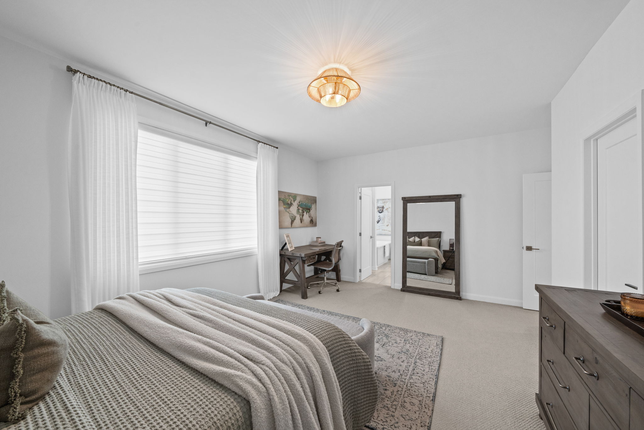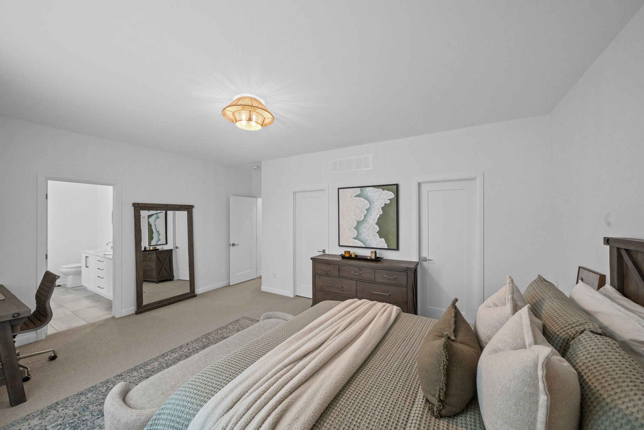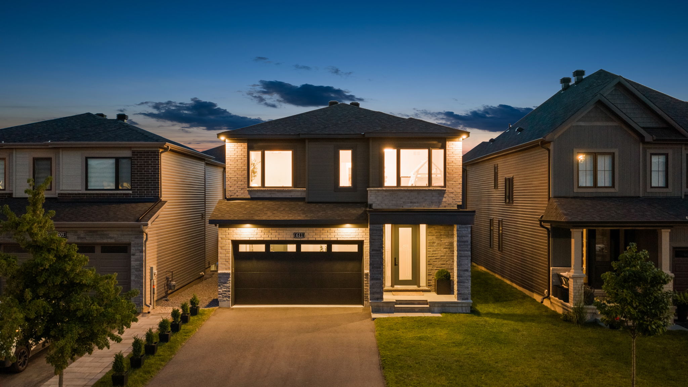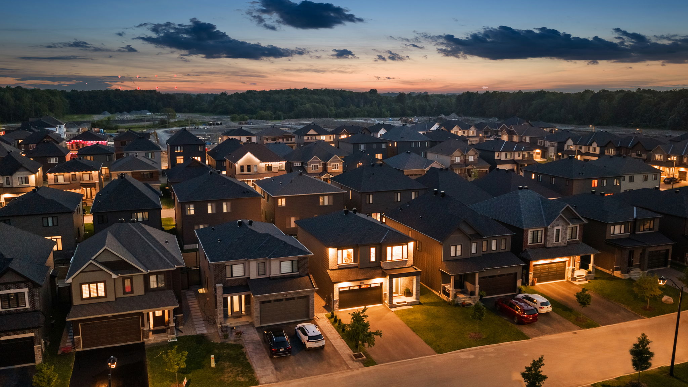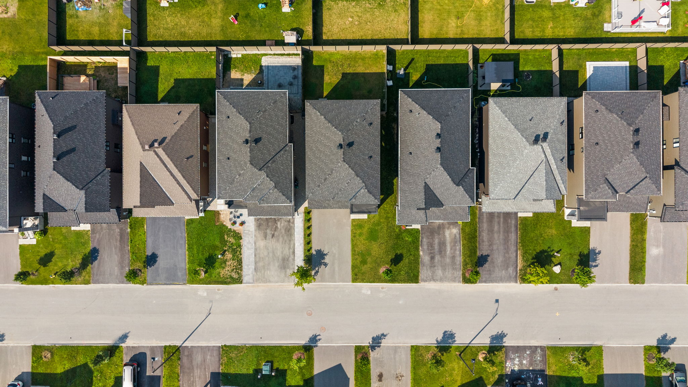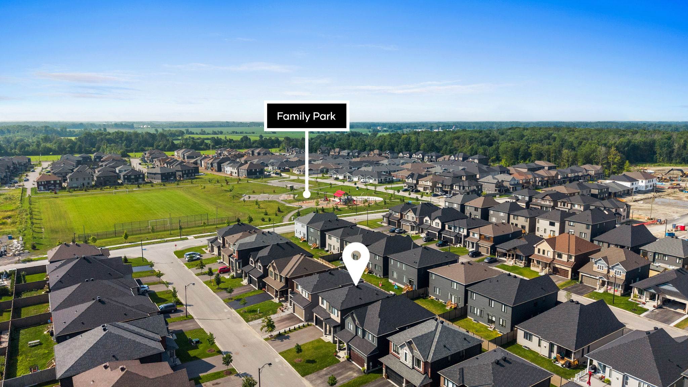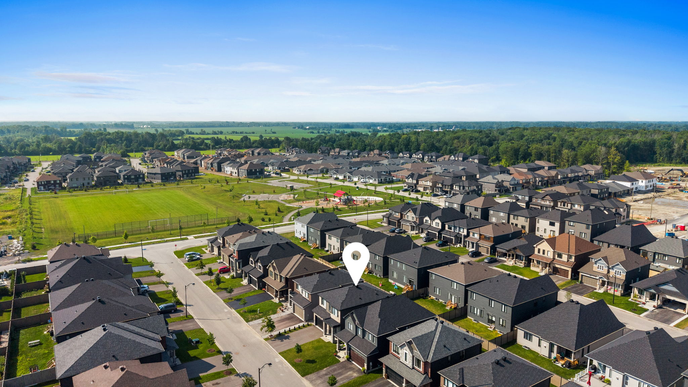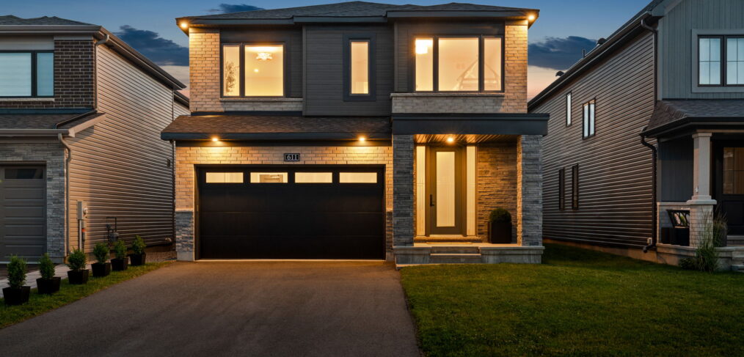
611 Ribbon Street


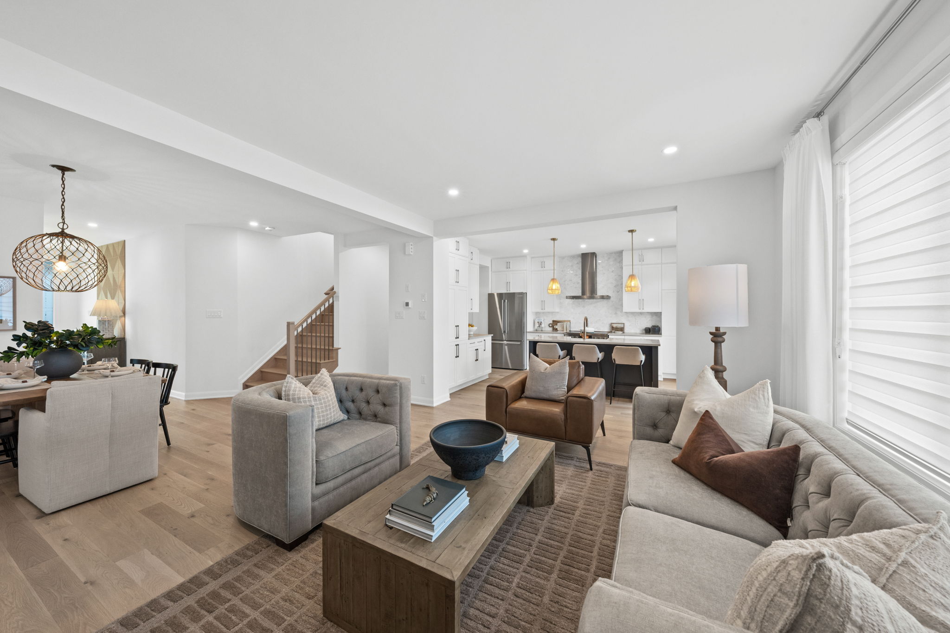
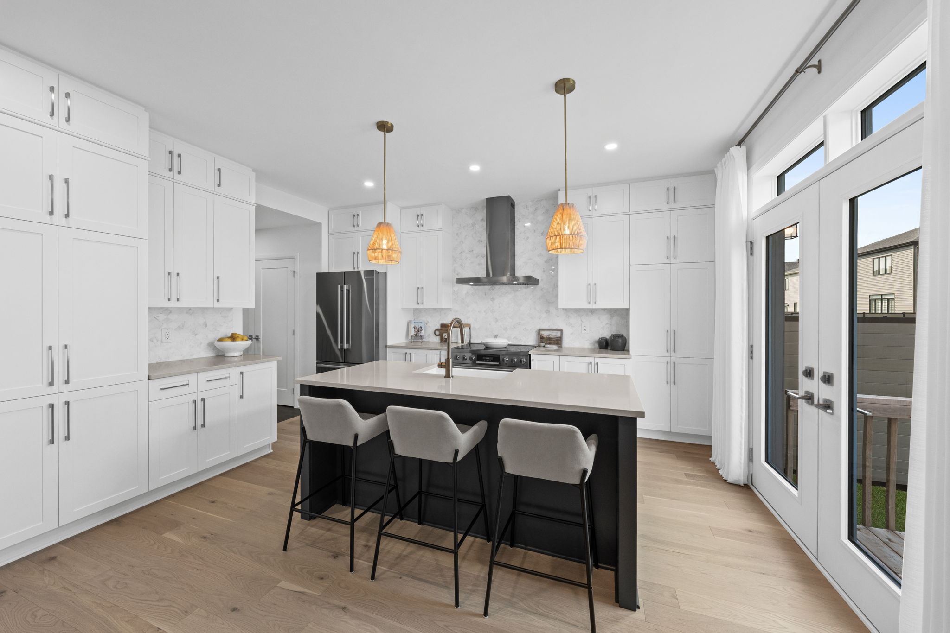
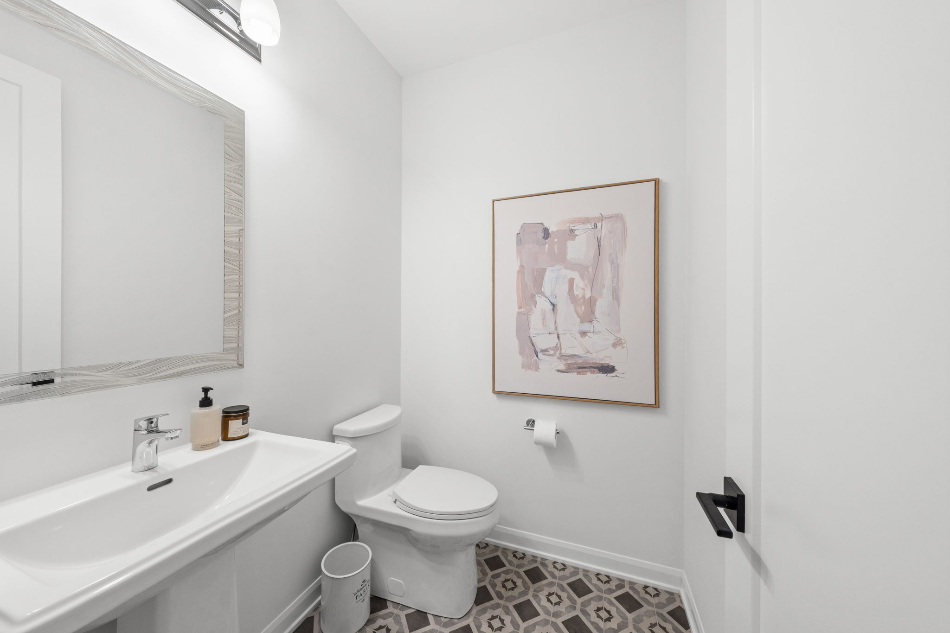
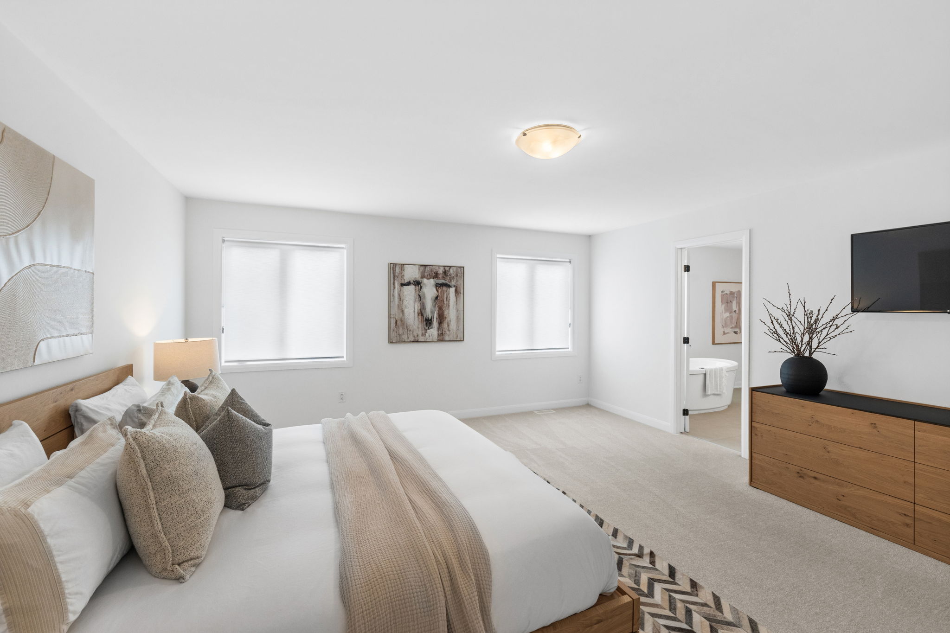
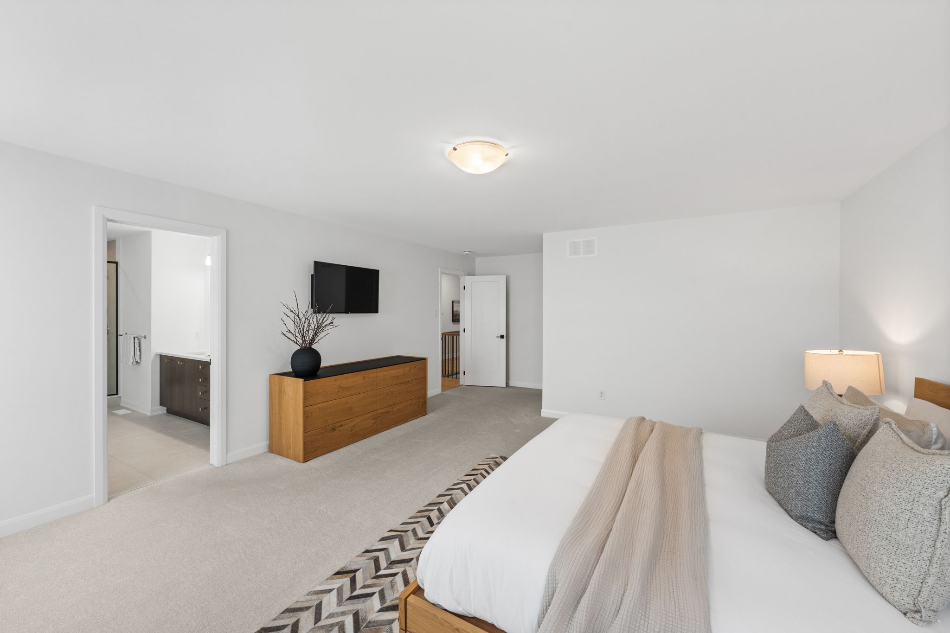
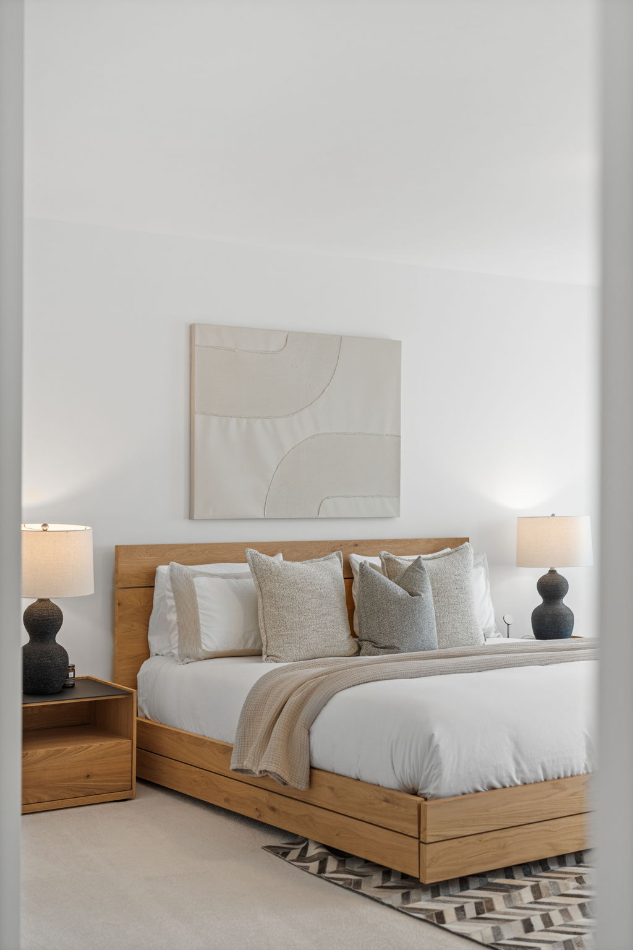

The most memorable homes are defined not by their size, but by the quality of their design and the thoughtful attention to detail found throughout. Nestled in the heart of Manotick, this exceptional Minto Brierwood Loft model showcases timeless design, exceptional craftsmanship, and a remarkable level of customization, creating a residence that is truly one of a kind.

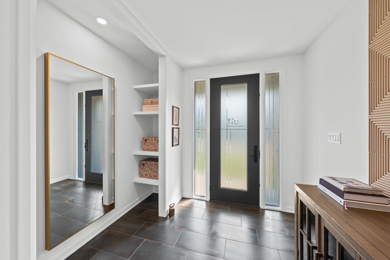
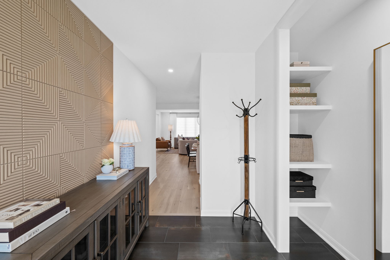
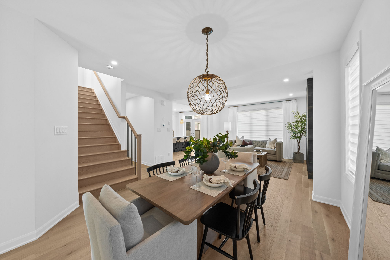
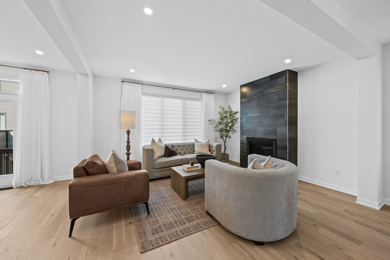
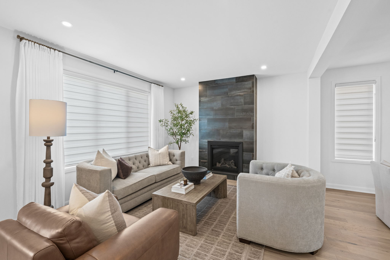
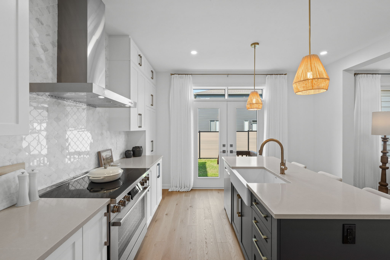
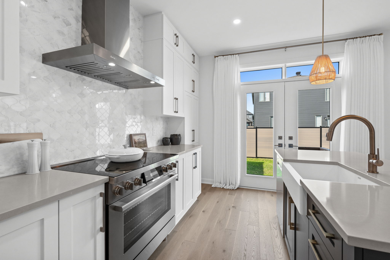
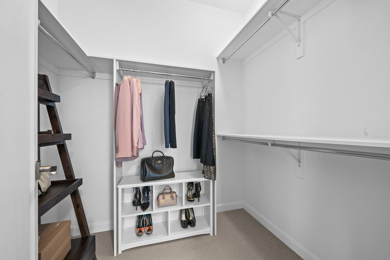
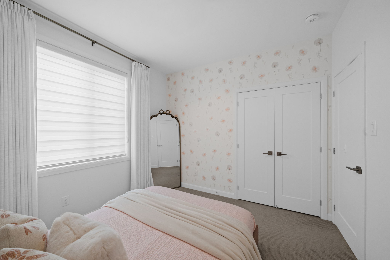
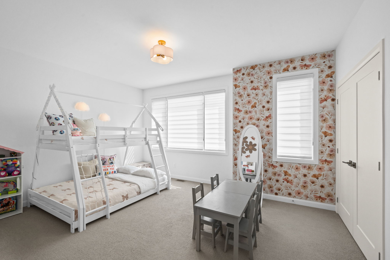
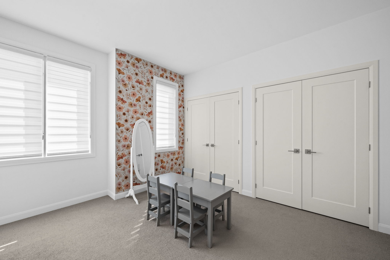
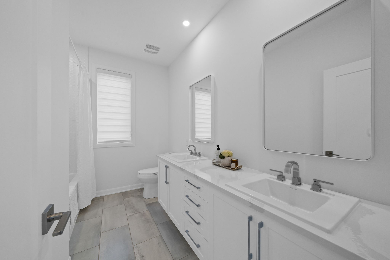
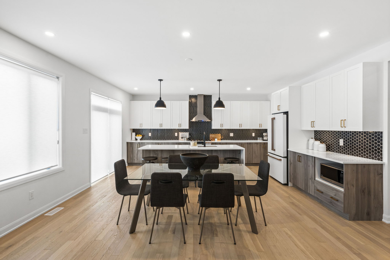
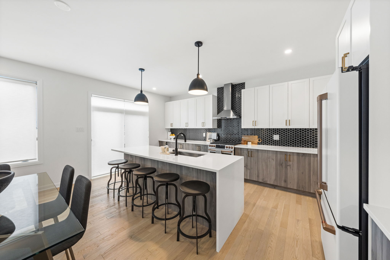
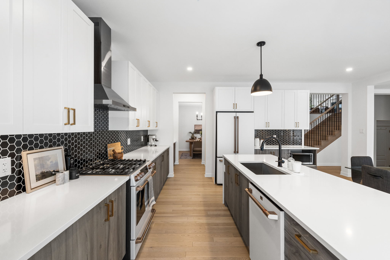
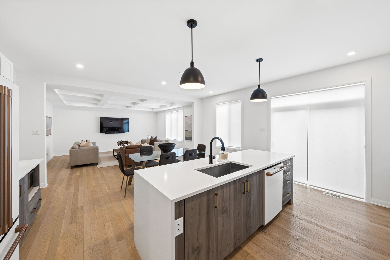
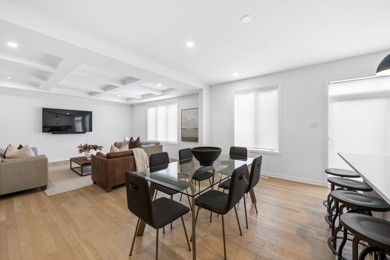
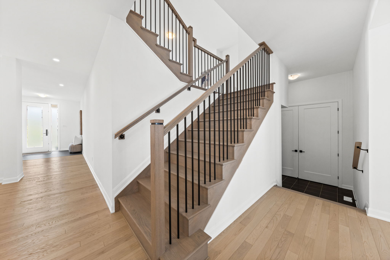
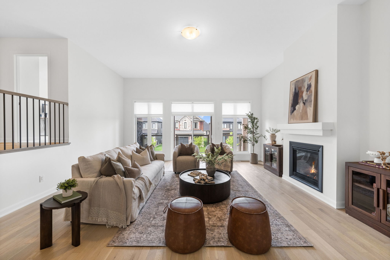
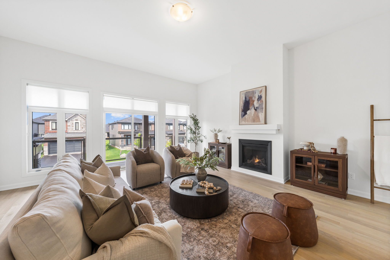
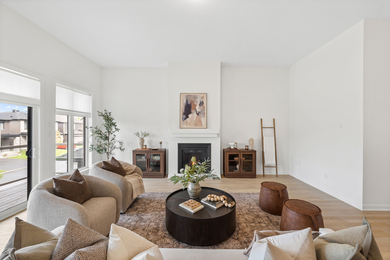
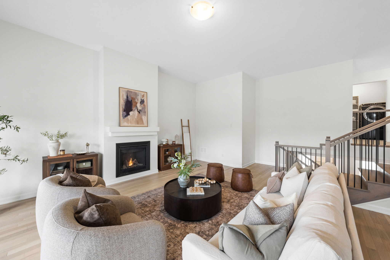
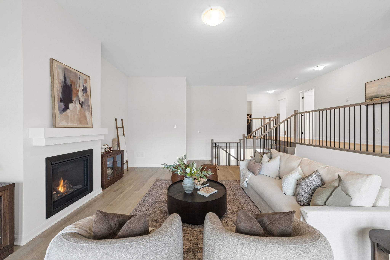
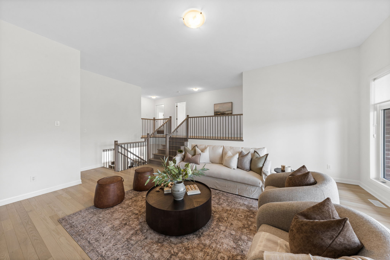
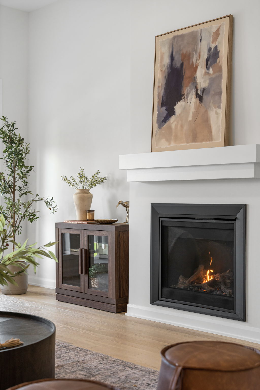
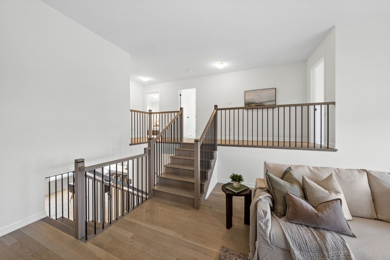
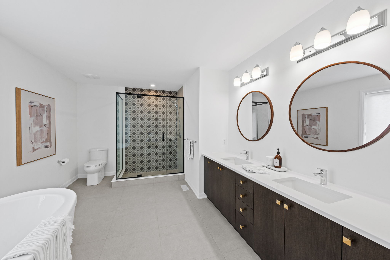
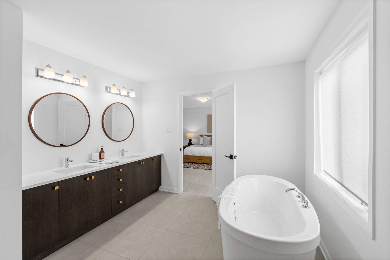
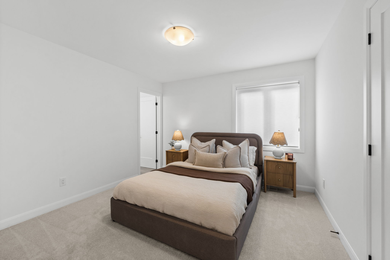
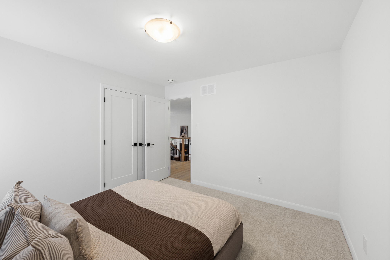
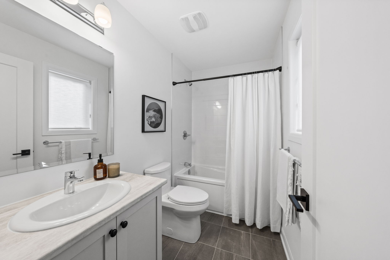
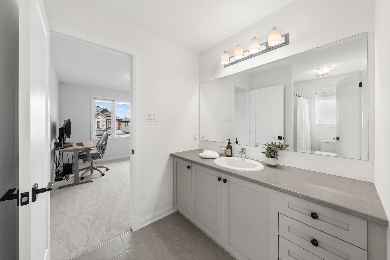
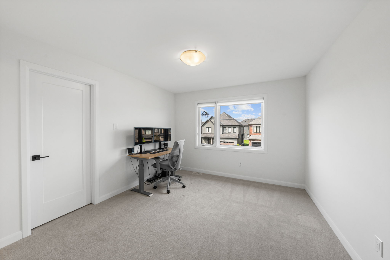
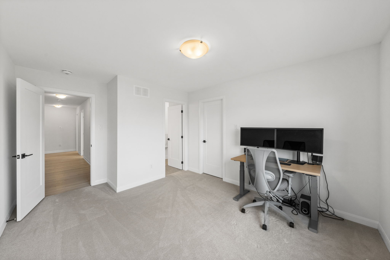




















A welcoming covered front porch leads to a spacious foyer, where soaring 9-foot ceilings, Mirage White Oak hardwood flooring, a custom expanded front closet & a sophisticated neutral palette create an immediate sense of warmth & elegance. Designed for modern living, the open-concept main floor flows seamlessly from one beautifully appointed space to the next. The elegant dining area transitions effortlessly into the inviting living room, where expansive windows, custom draperies & a striking floor-to-ceiling porcelain fireplace create a warm, welcoming space for gathering with family & friends. At the heart of the home, the beautifully customized kitchen features ceiling-height cabinetry, quartz countertops, an oversized island, stainless steel appliances, generous pantry storage & abundant prep space. French doors with transoms lead to the backyard, filling the home with natural light. The elegant oak staircase with modern metal spindles leads to the versatile loft, offering an exceptional second living area, perfect as a family room, home office or reading retreat. The spacious primary suite is a peaceful sanctuary featuring two walk-in closets & a beautifully appointed ensuite. Two additional well-proportioned bedrooms & a full bathroom complete the upper level.

The unfinished lower level offers exceptional potential to create additional living space. Ideally located in one of Manotick’s most sought-after communities, this exceptional home offers a rare opportunity to own a thoughtfully curated residence where timeless style, meticulous craftsmanship & attention to detail are evident throughout.
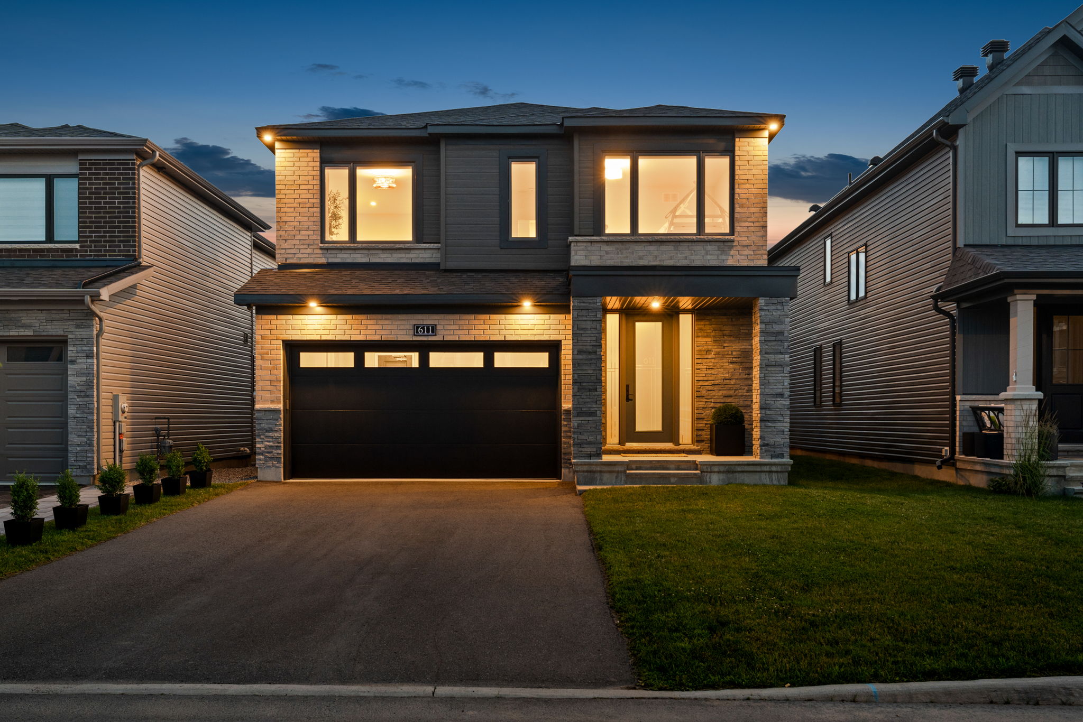
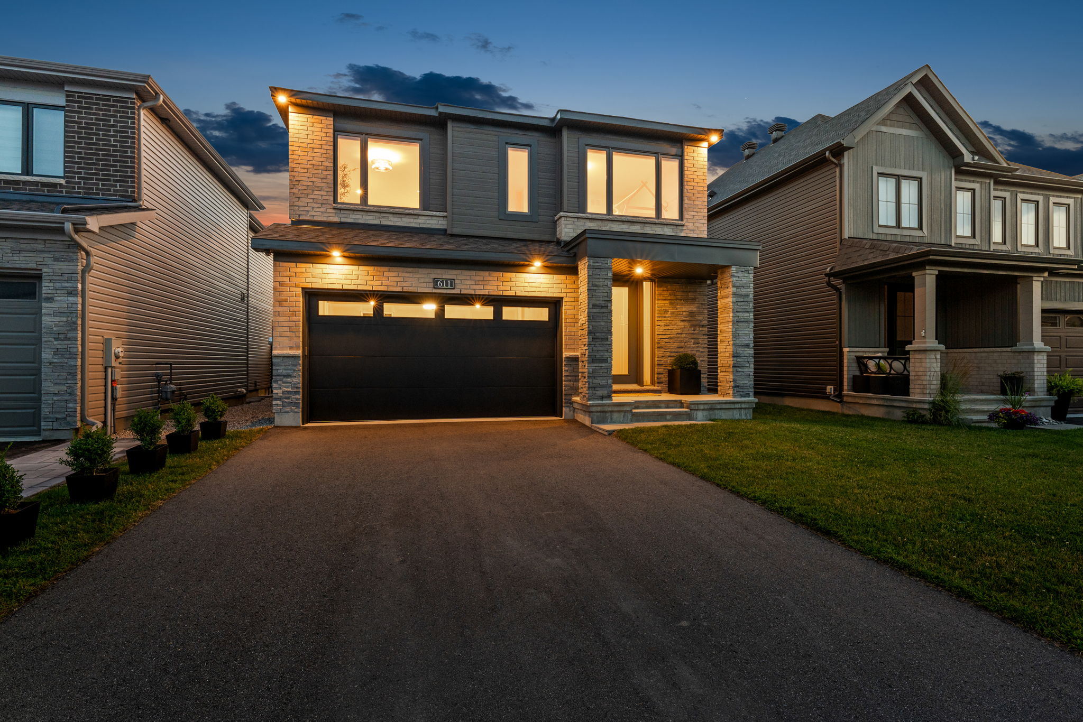


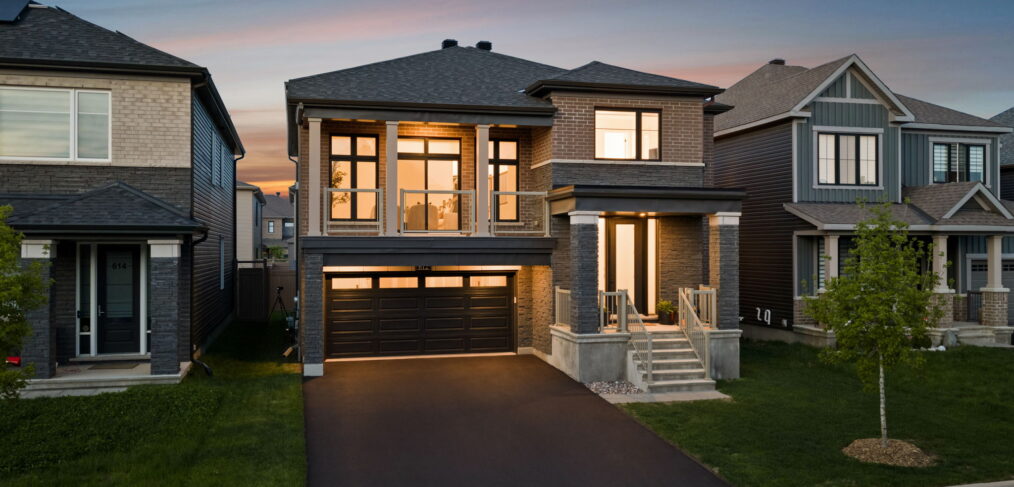
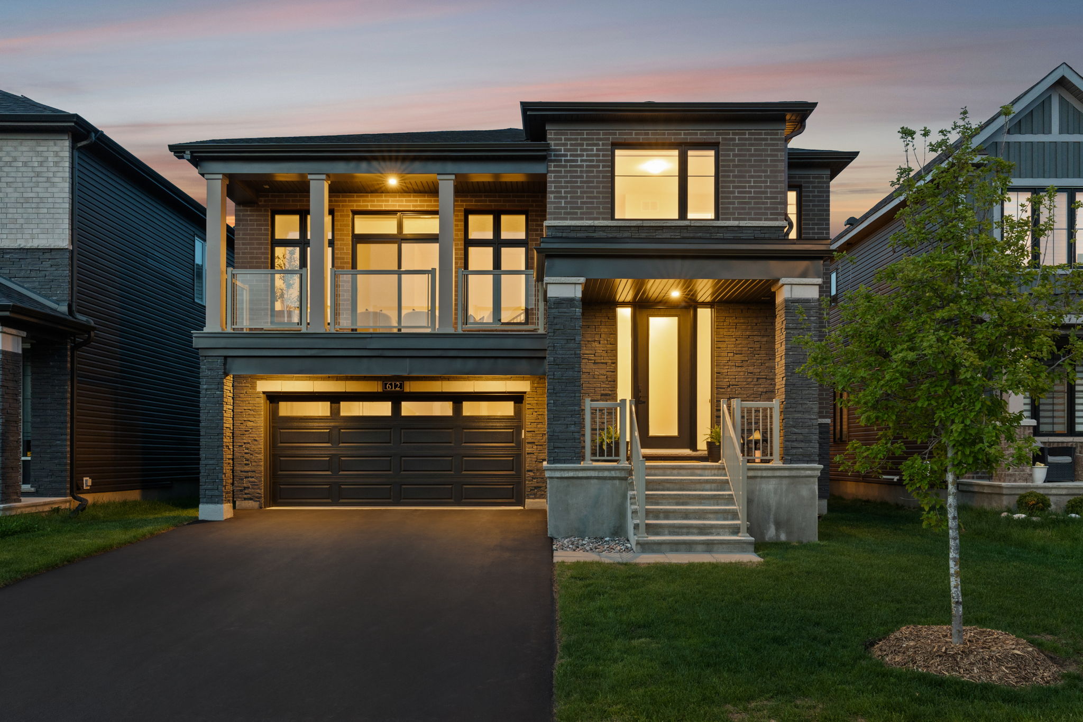
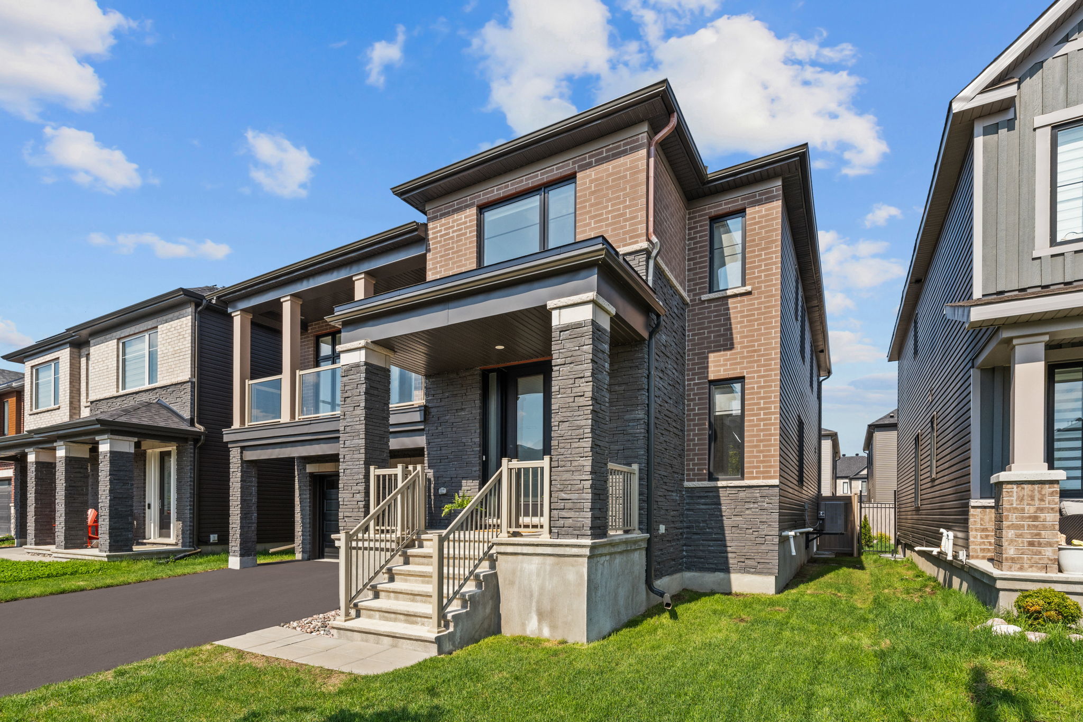
612 Ribbon St

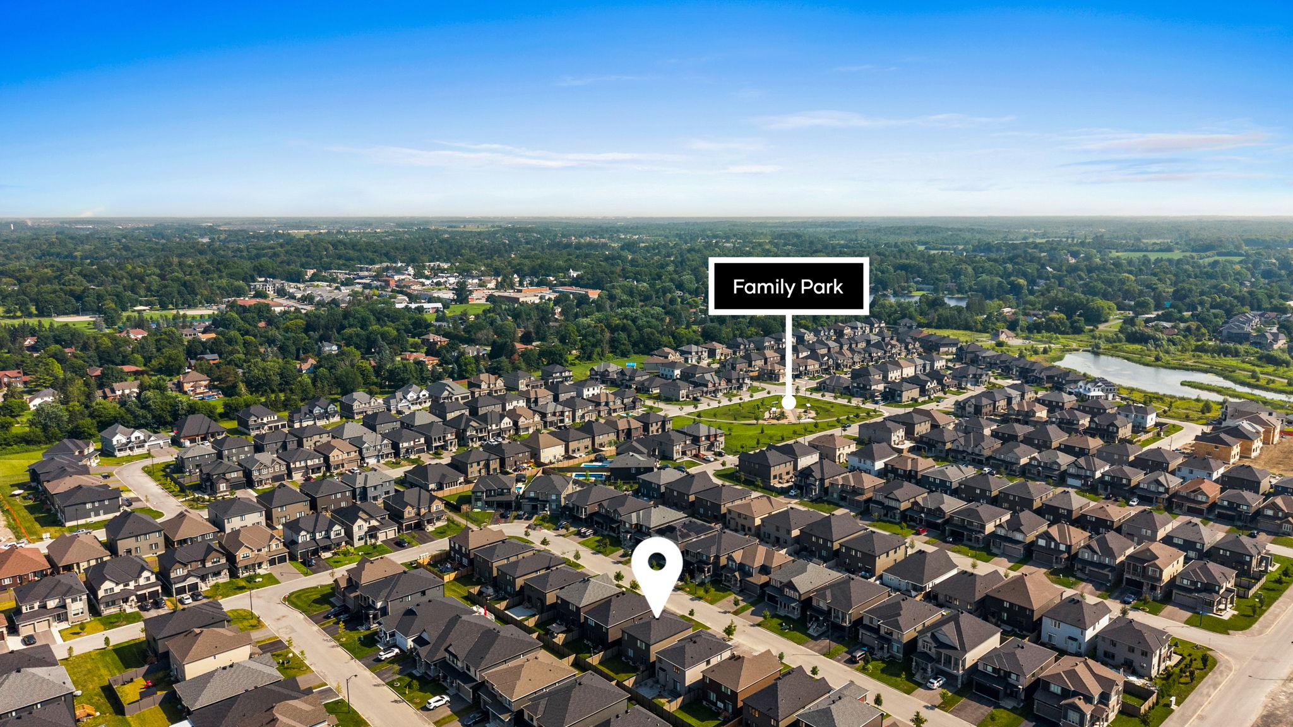
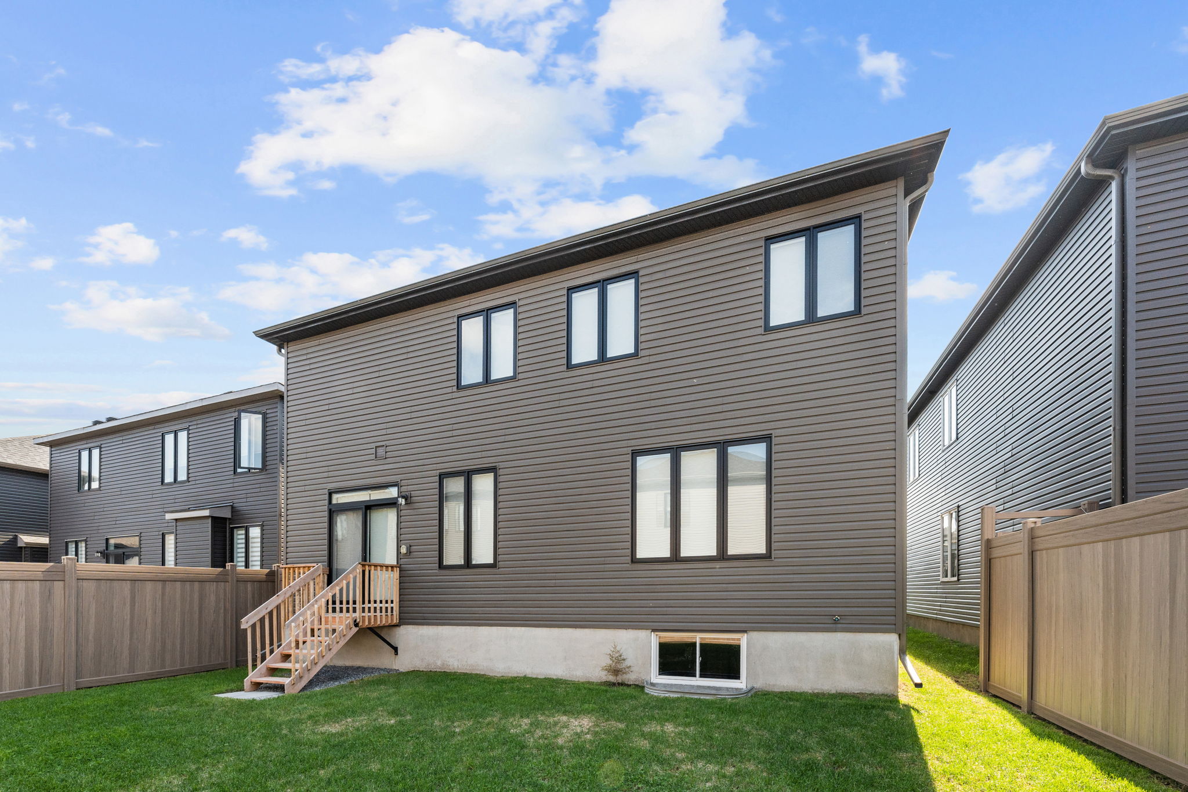
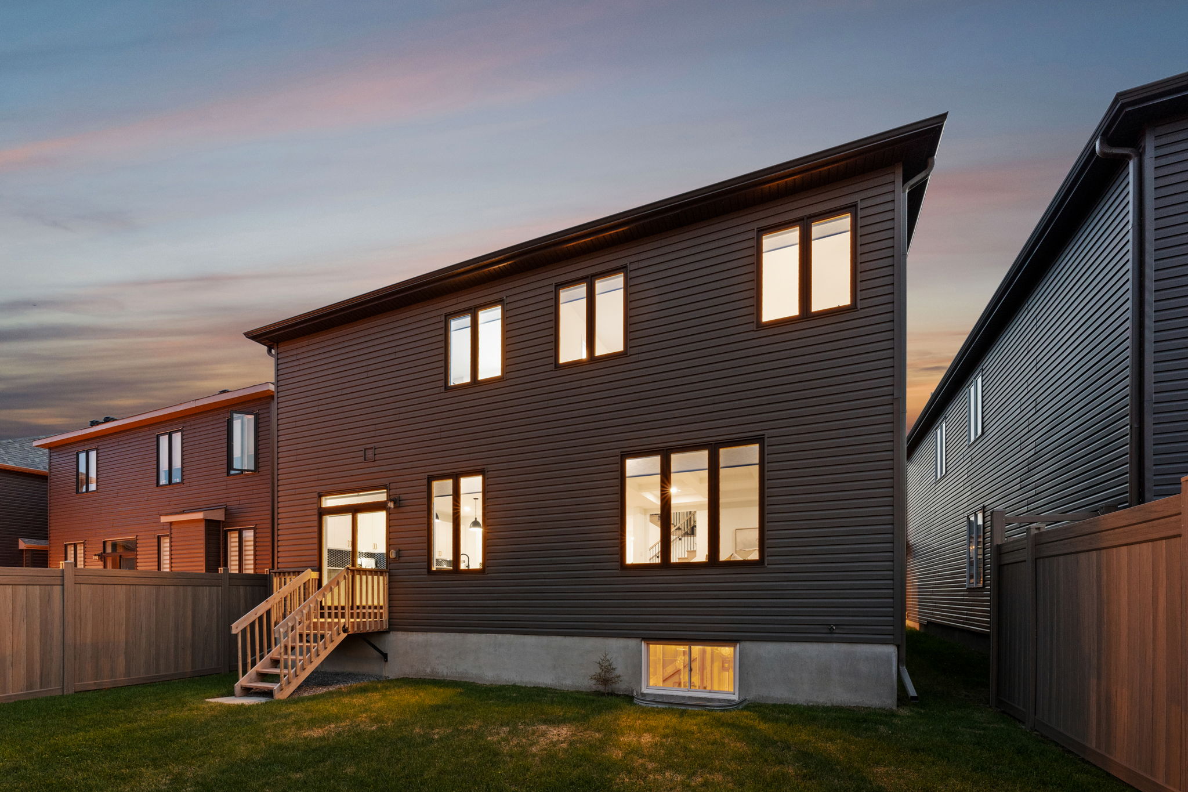
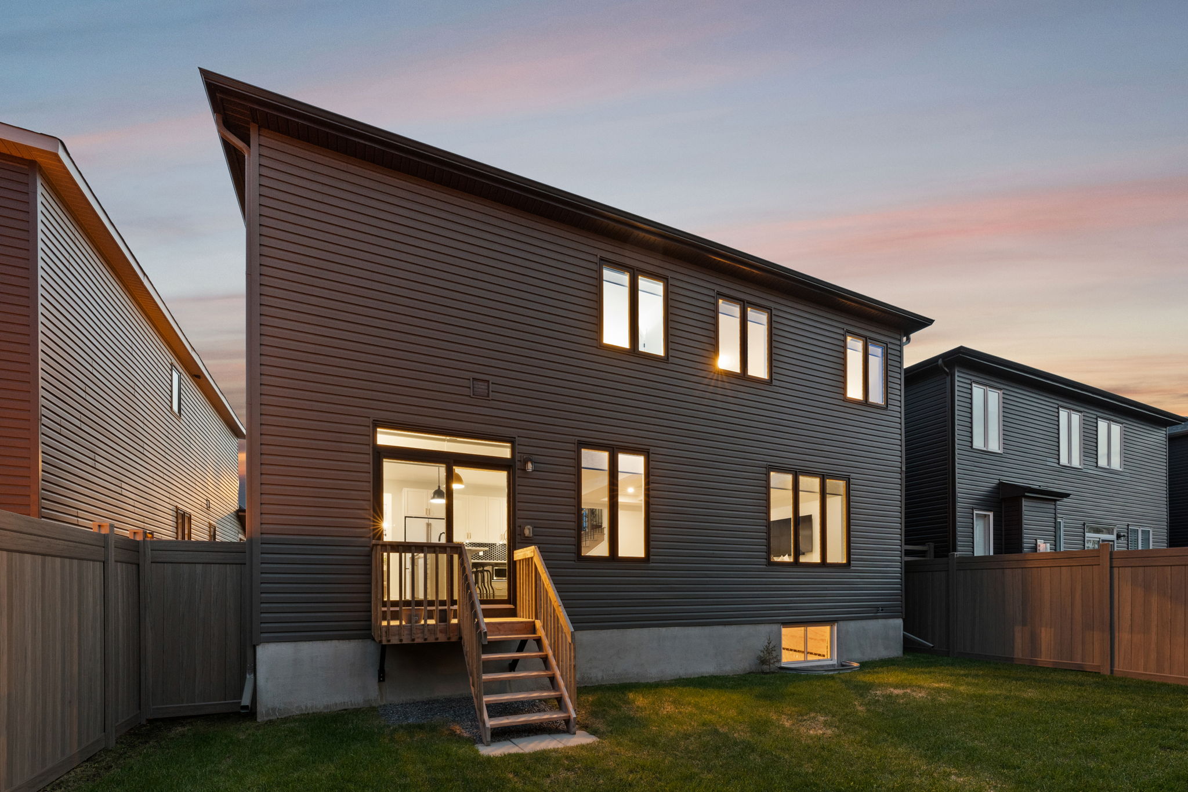
A striking modern exterior introduces this exceptional Minto Noble model, perfectly positioned in the heart of Manotick, surrounded by parks, scenic walking paths, and the charm of the village.

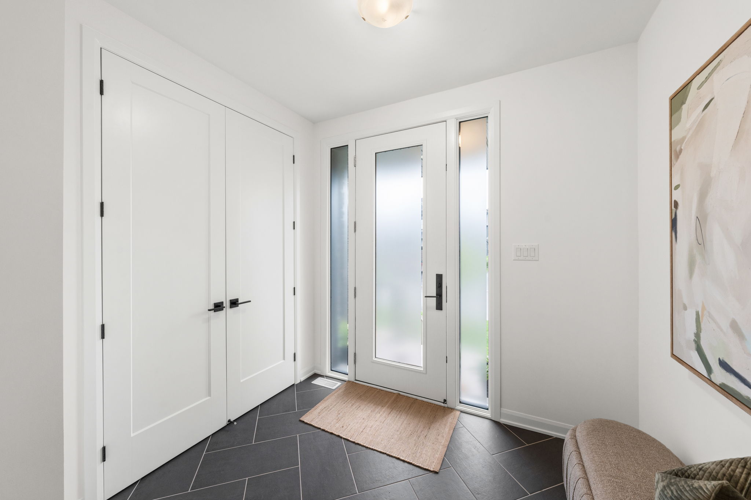
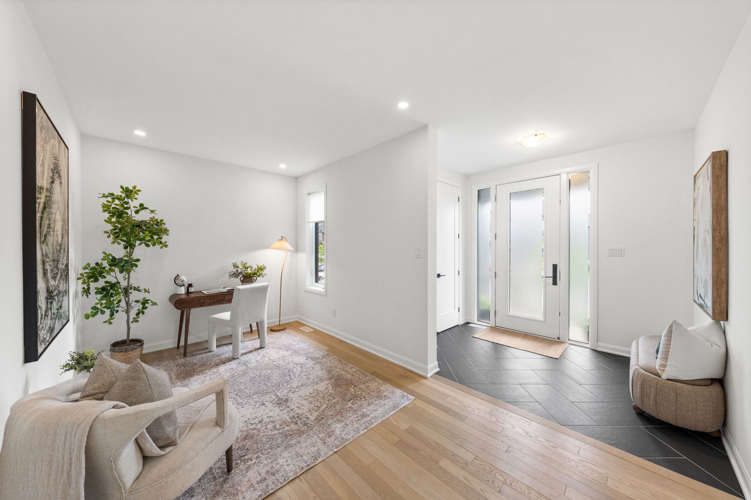
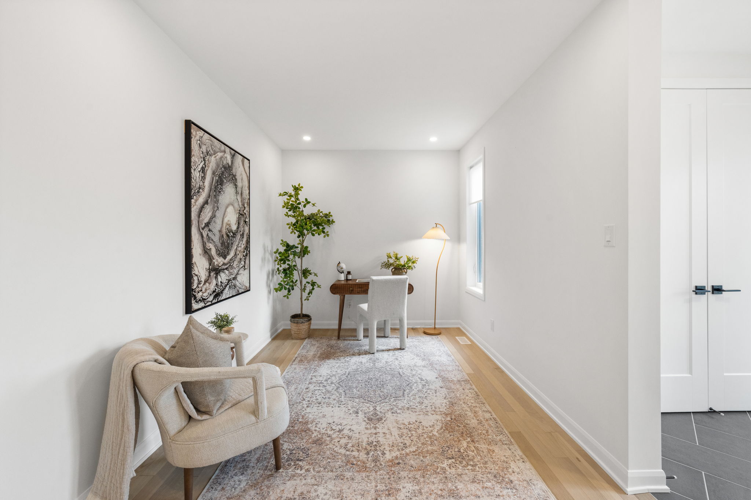
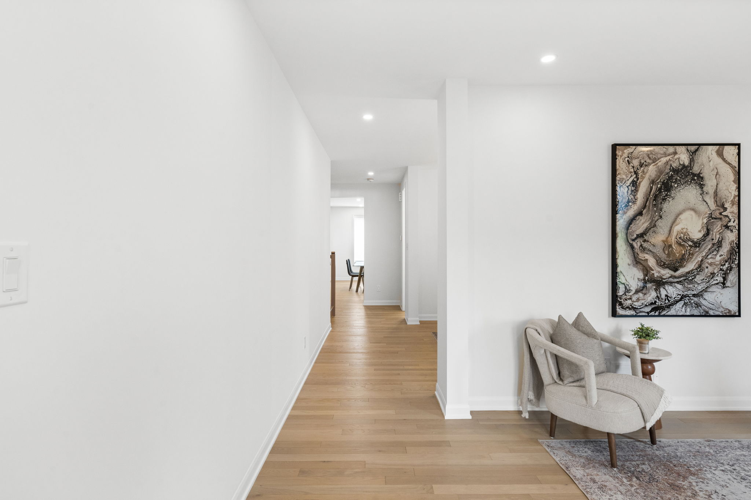
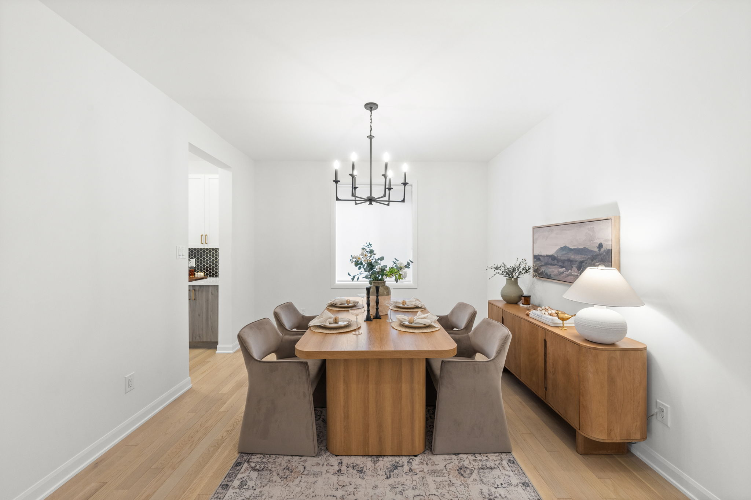
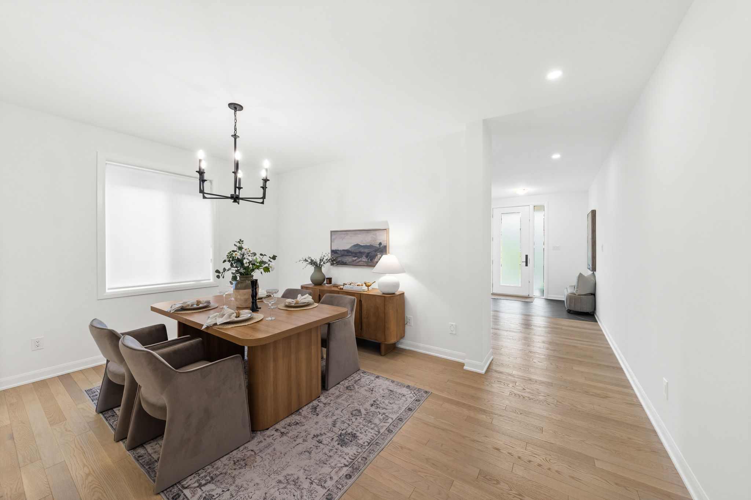
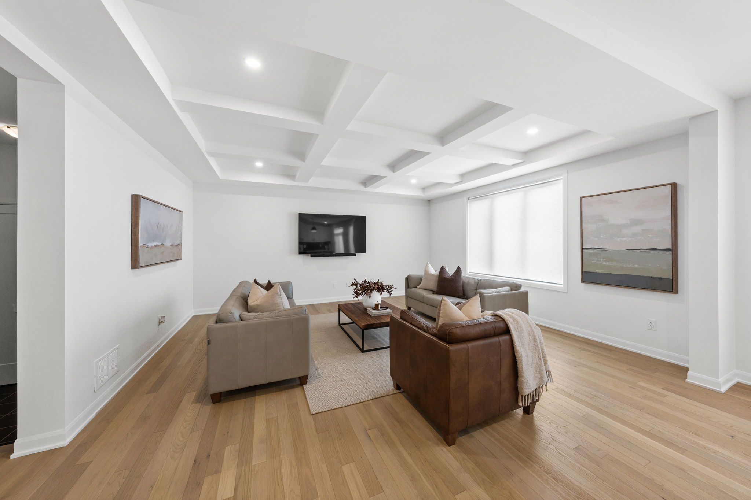
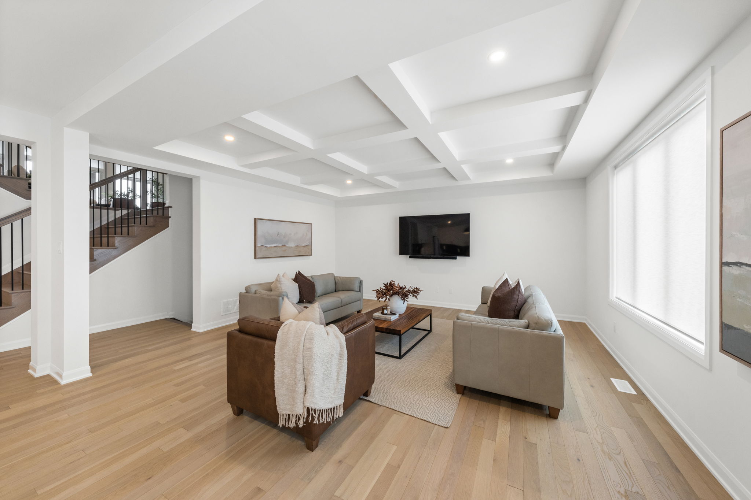
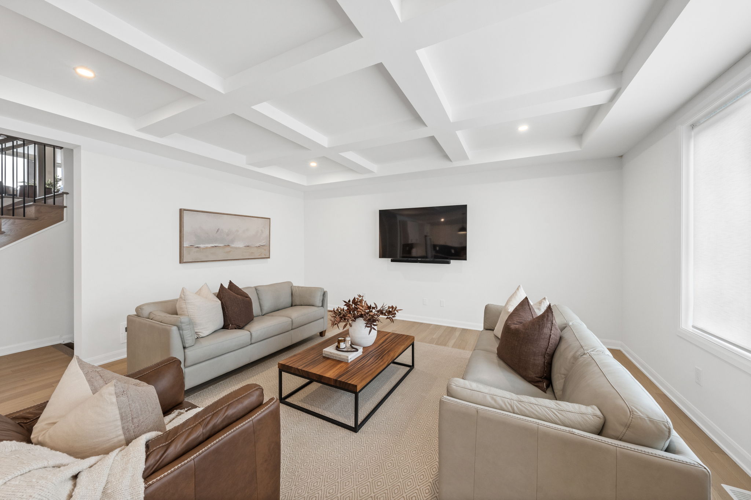
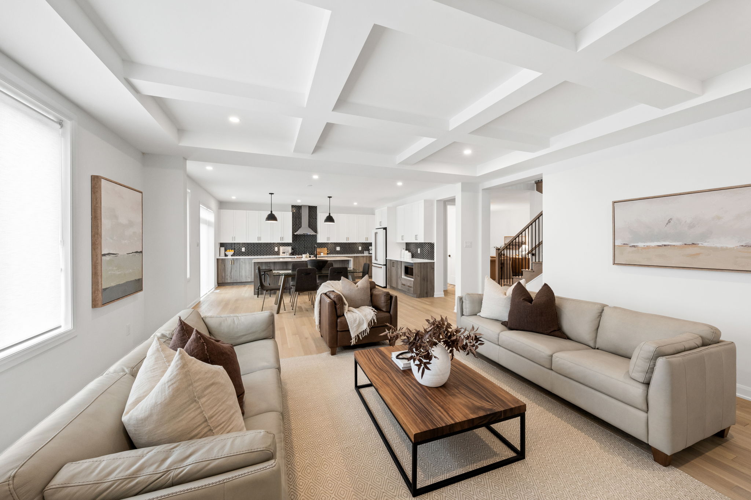
Upon entering, the elegant foyer, adorned with ceramic tile in a timeless herringbone pattern, immediately sets the tone for the elevated finishes and thoughtful attention to detail showcased throughout. Striking white oak hardwood extends throughout the main floor and second-level loft, adding warmth and sophistication to the home’s refined design.Beyond the foyer, the main floor features a private den ideal for a home office or quiet retreat, along with a formal dining room designed for entertaining. A butler’s pantry connects the dining room and chef’s kitchen, complete with premium GE Café appliances, quartz countertops, and a spacious waterfall island. The kitchen opens seamlessly to the living room, where a striking coffered ceiling creates an inviting space for everyday living and entertaining alike.

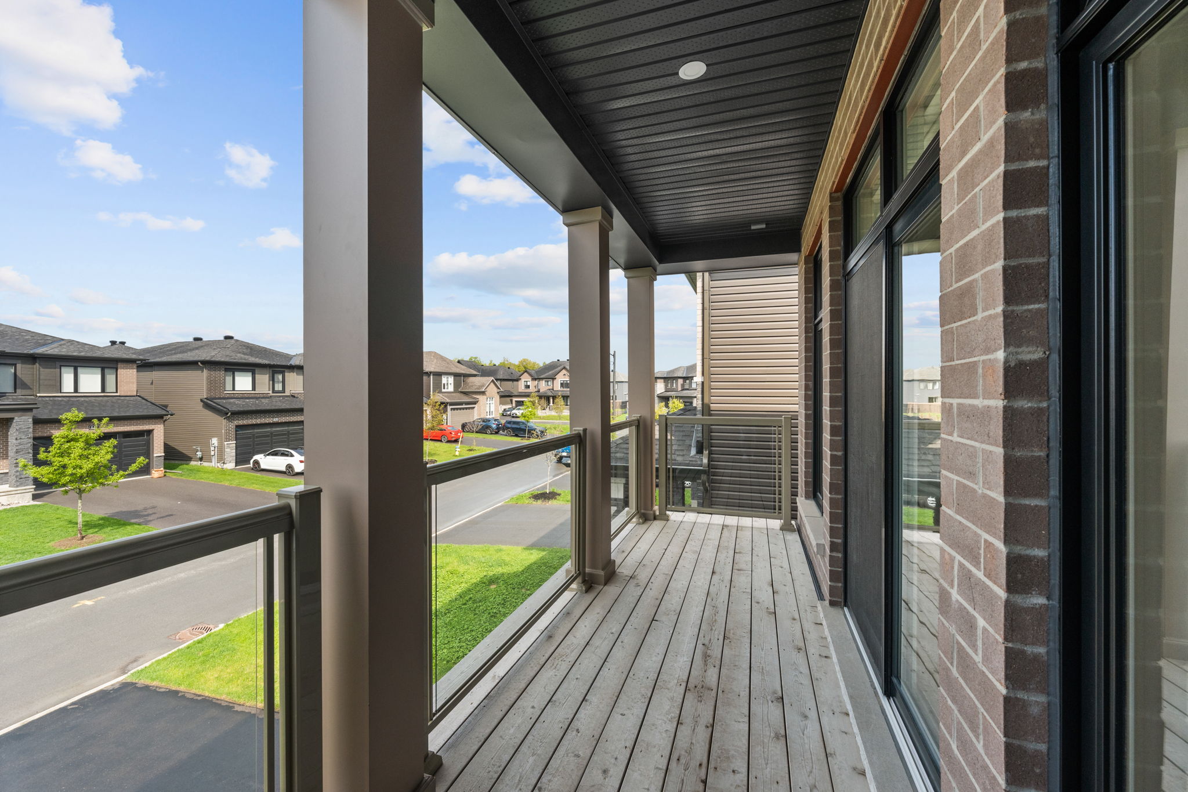
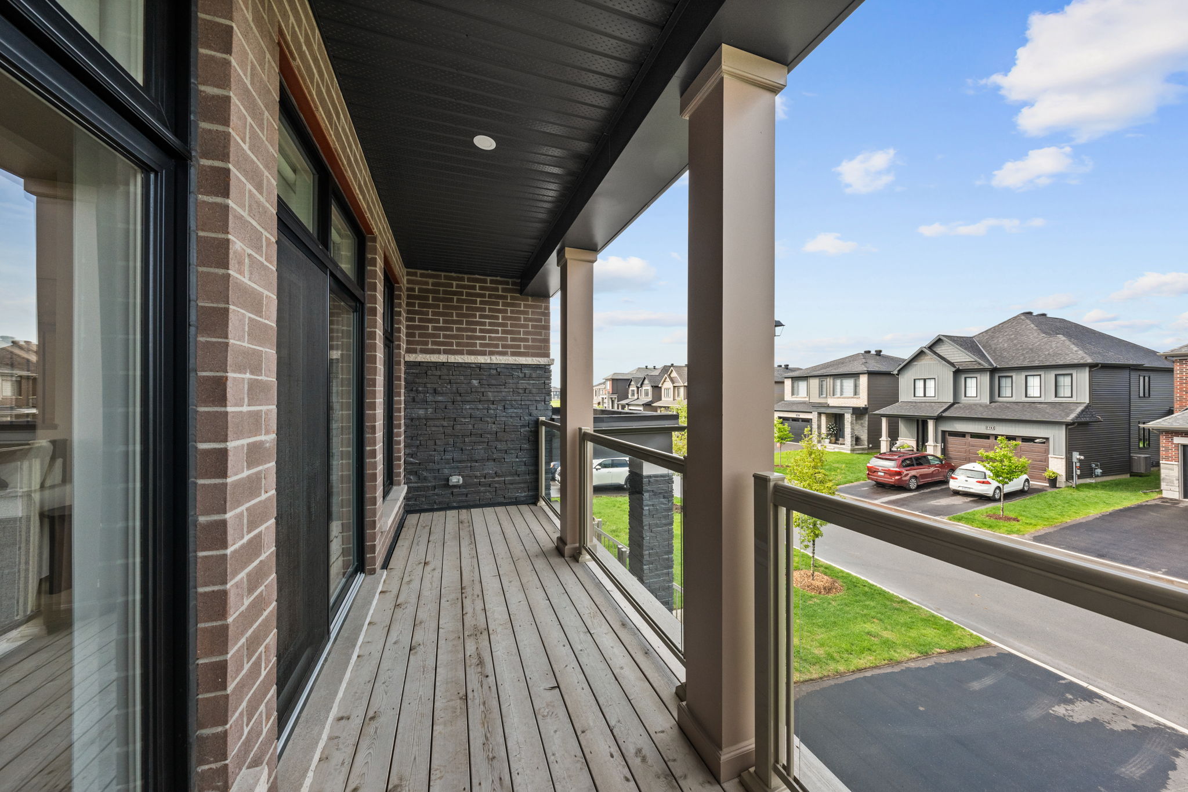




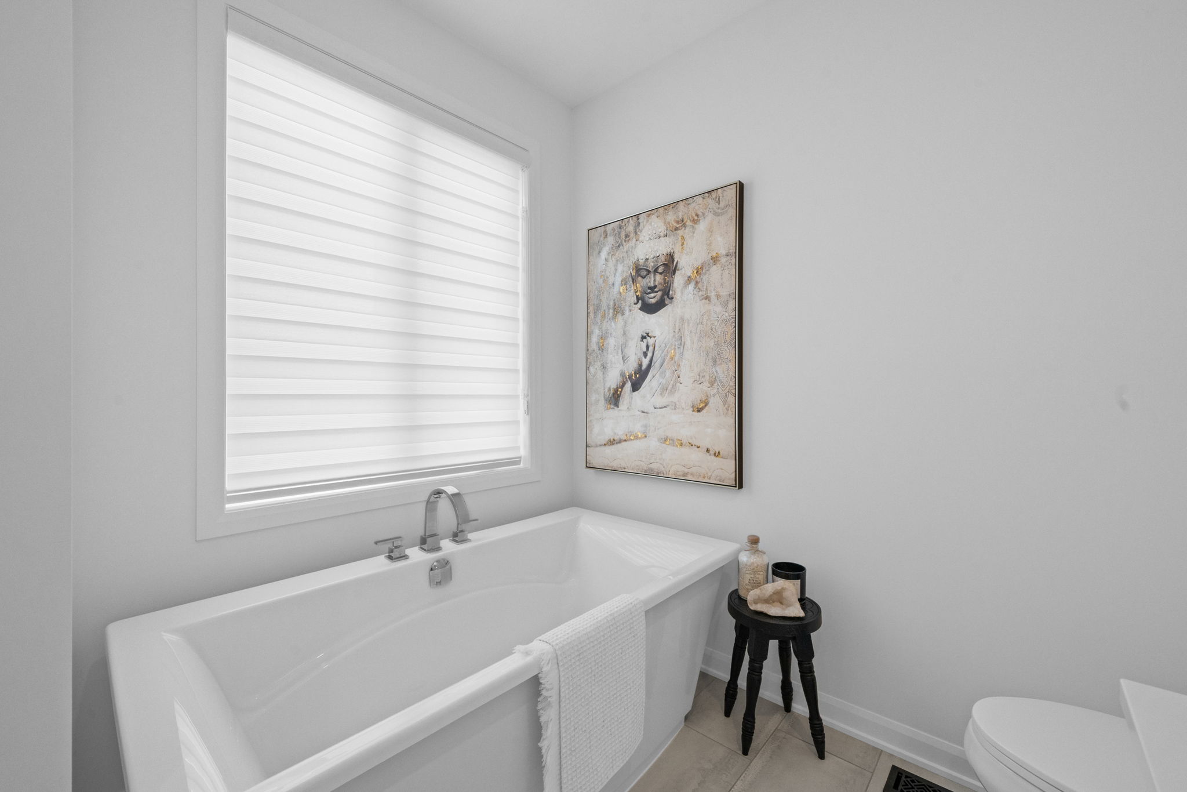
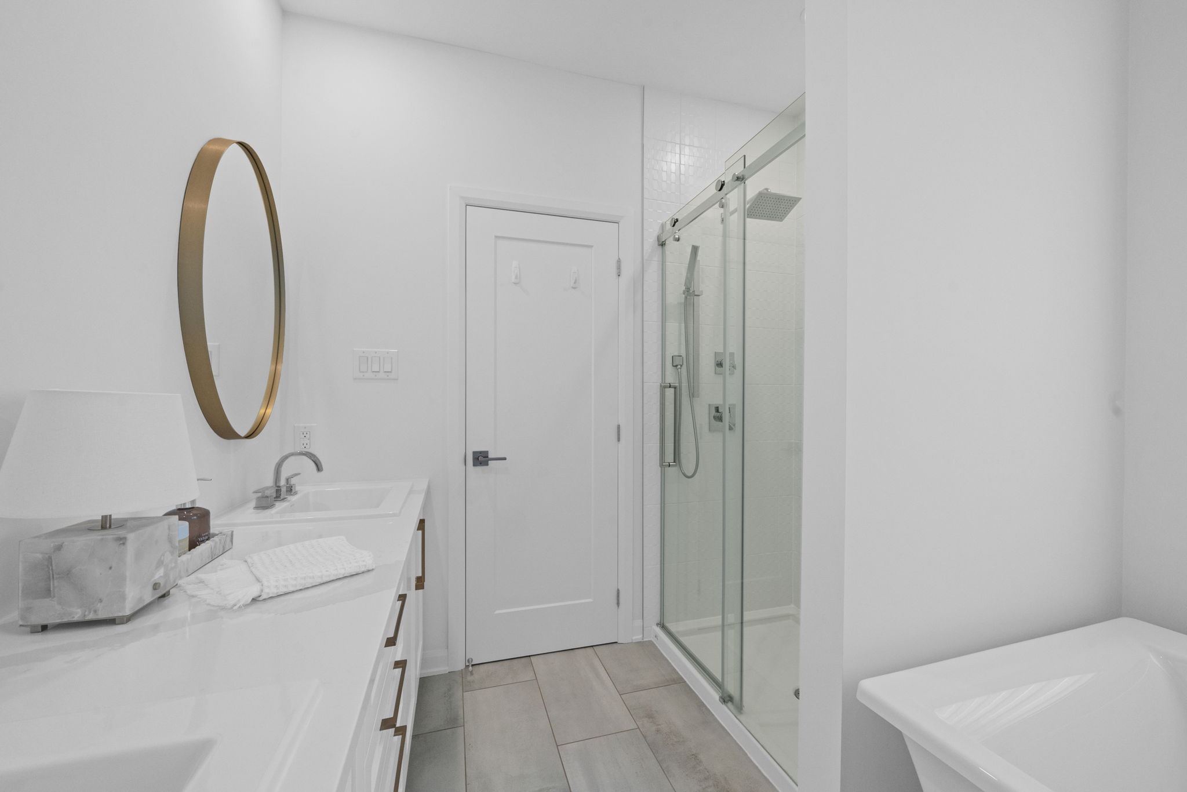
The spectacular second-level family room loft is a true standout, featuring soaring 11-foot ceilings, a dramatic wall of windows, and access to a private balcony that fills the space with natural light. Centred around a cozy gas fireplace, this versatile space offers a warm and inviting atmosphere. The expansive primary suite is bright and beautifully appointed, featuring a large walk-in closet and a timeless spa-inspired ensuite complete with a dual vanity with quartz countertops, a deep soaker tub, and a custom glass shower. A secondary bedroom offers its own private ensuite, while the remaining bedrooms are connected by a well-appointed cheater ensuite, creating a thoughtful layout for family living.
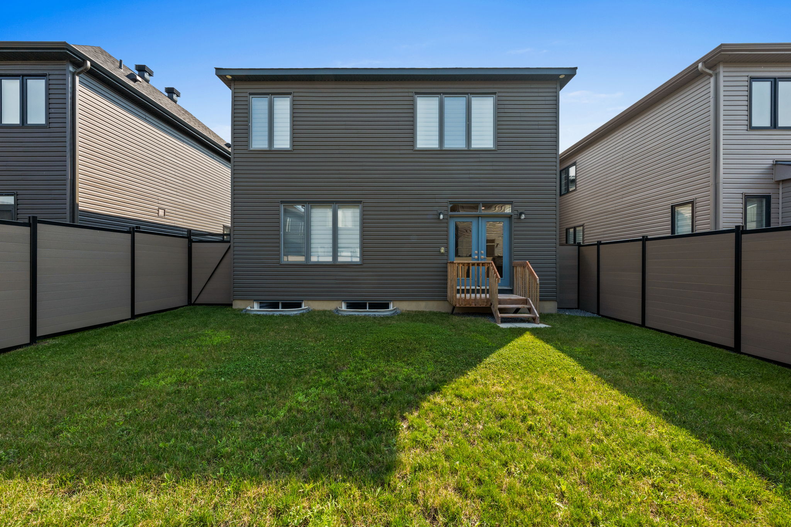
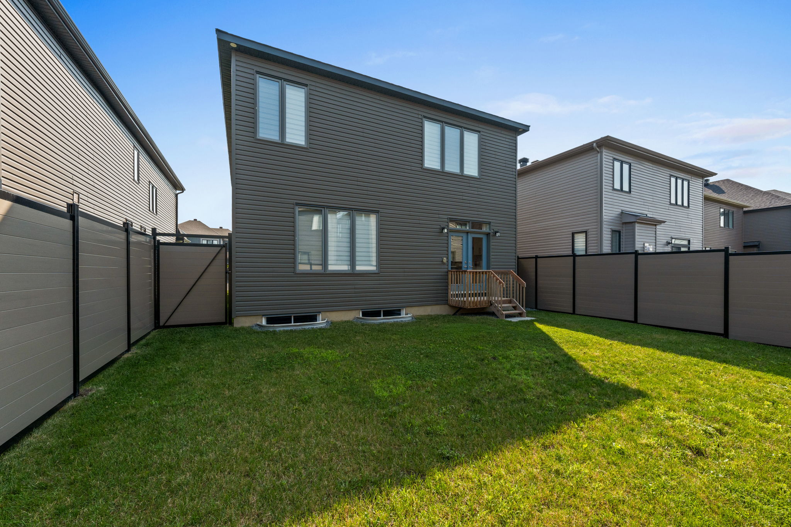
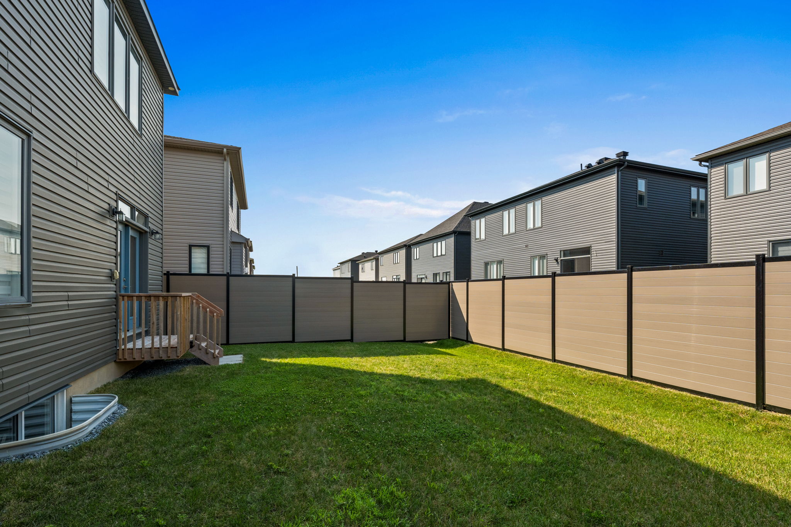
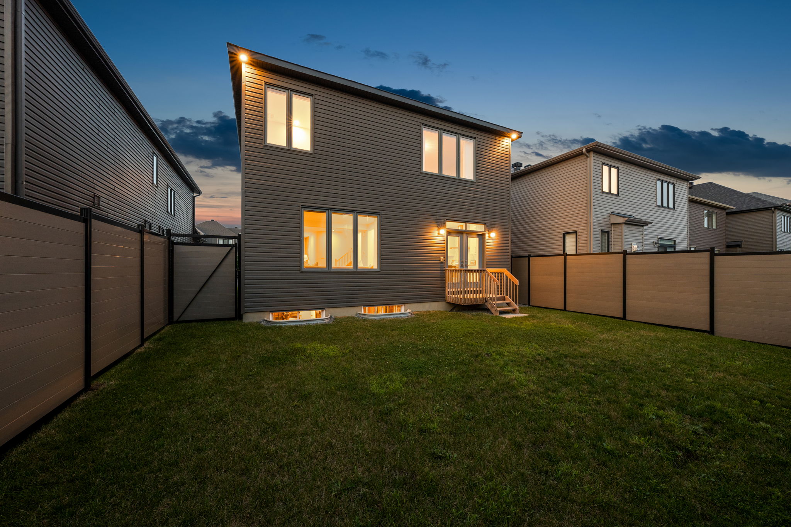
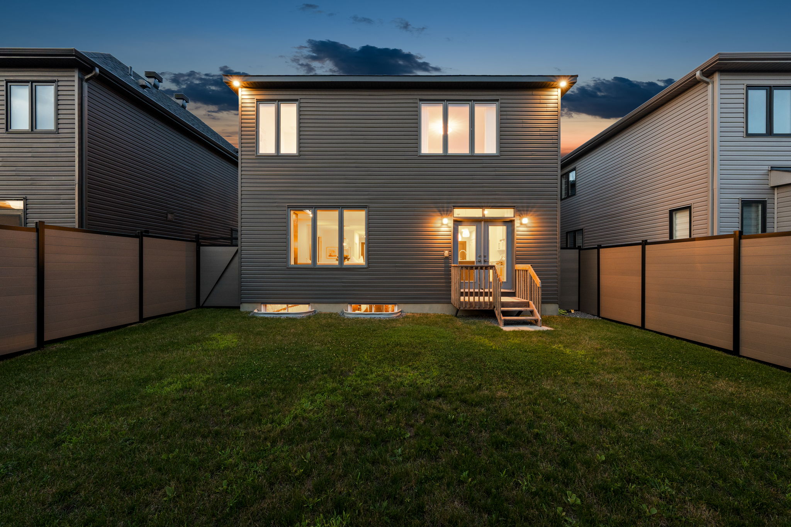
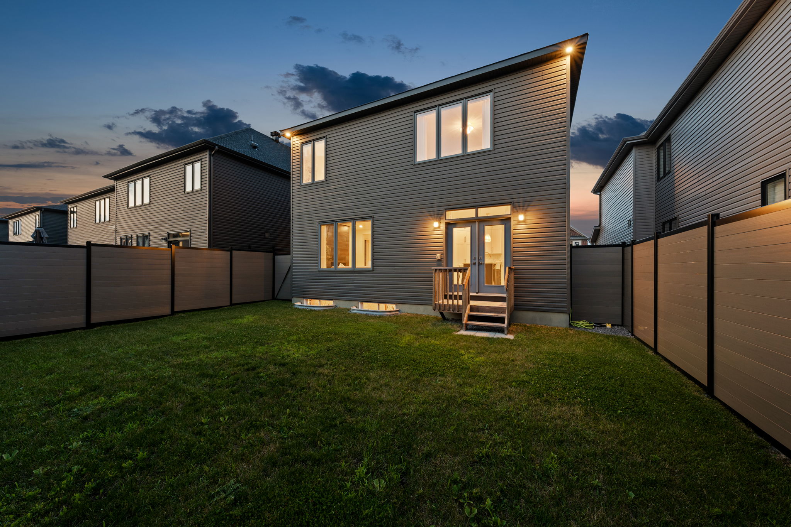
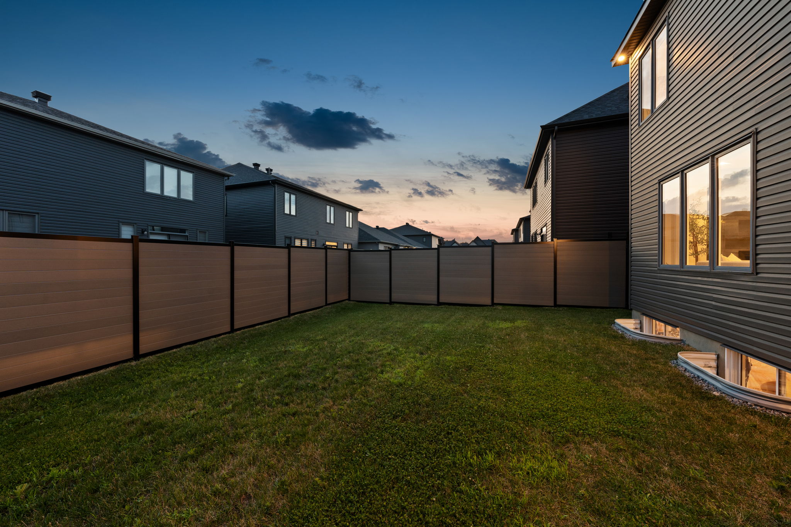
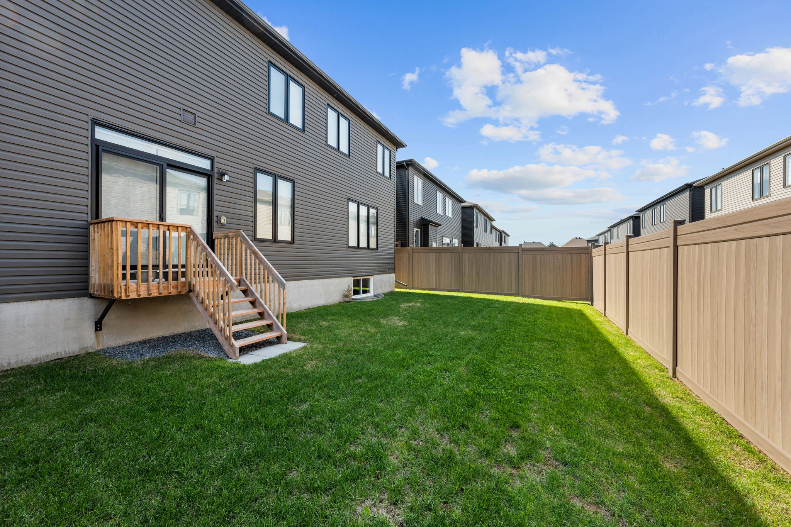
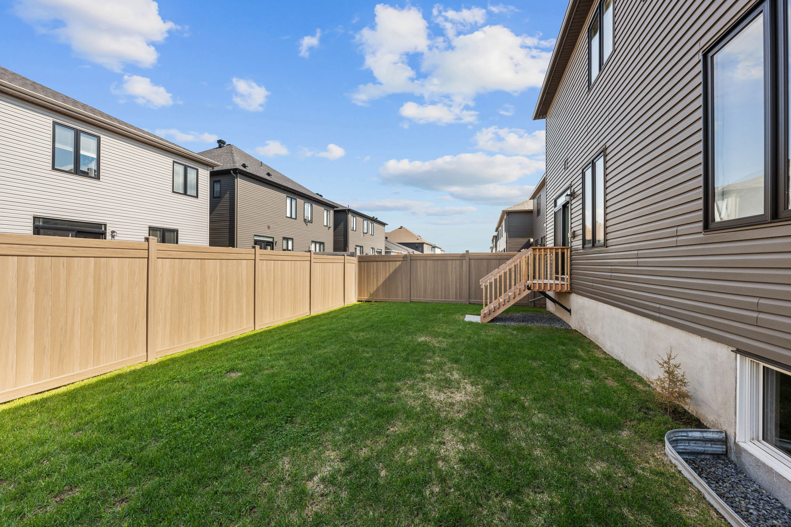
The spacious backyard features a new maintenance-free fence and offers endless potential to create your own outdoor retreat. This stunning and highly sought-after model is ready to welcome its next owner.


5651 Herwig Place











Imagine an architectural waterfront masterpiece nestled in the heart of Manotick, seamlessly blending timeless design with modern luxury. This exceptional residence offers unobstructed views of the most coveted part of the Rideau River.

Upon entering, you will be captivated by the meticulous craftsmanship evident in every custom detail, from the extensive millwork and built-ins to the striking hickory herringbone hardwood flooring and majestic wood-burning fireplace. The main floor unfolds into a spectacular open-concept space featuring an elegant family room that flows effortlessly into a stunning chef’s kitchen complete with a wine cellar and pantry, and a dining room adorned with a wall of windows. Upstairs, you will discover a luxurious primary suite with your very own picturesque balcony overlooking meticulously manicured gardens and private waterfront.

Located only steps from the village and all its amenities, this one-of-a-kind dream home must be seen to be truly appreciated.


886 Percival Cres

Sold

Boasting endless curb appeal, this beautifully crafted home offers exceptional attention to detail throughout, from the stunning stone masonry and hardy board exterior to the interiors endless millwork and custom finishes at every turn.

Upon entering, you’ll appreciate the open-concept layout, thoughtfully designed to maintain a sense of elegance with a formal dining room and a functional den on the main floor.The spacious living room, complete with a cozy gas fireplace, creates a warm and inviting atmosphere, seamlessly flowing into the chef-inspired kitchen. The kitchen features quartz countertops, a pot filler, double ovens, and premium finishes, ideal for both cooking and entertaining. Adjacent to the kitchen is a well-appointed butlers pantry, which also functions as a convenient mudroom with inside entry to the garage.





The second level features four spacious bedrooms, each thoughtfully designed with ample closet space and natural light. The well-designed laundry room offers practical storage solutions, a versatile sink, and a drying station, making it an efficient and organized space.The primary bedroom is a serene retreat, featuring a stellar walk-in closet and a luxurious ensuite. Rich millwork throughout the home adds character and charm, while the finished lower level, with its wet bar, provides a versatile space for family gatherings or entertaining.

The private, fenced backyard offers an outdoor oasis with a composite deck, hot tub, and a three-season gazebo perfect for year-round enjoyment.Located within walking distance to the village of Manotick and all its fantastic amenities, this is truly a remarkable home in an ideal community.






Impressive Waterfront







































An exceptional, newly renovated walk-out hi ranch, you are welcomed with 4 bedrooms, 3 bathrooms, a feature linear fireplace & a light-filled layout that flows effortlessly from all rooms. The kitchen features European style cabinetry, quartz countertops, and professional grade ss appliances. From here, sliding doors lead out to the raised deck with eastern views of the Rideau River & beyond. The primary bedroom highlights an exquisite ensuite with classic quartz countertops. Adding to the living space, the walk-out lower level provides an additional bd, full bathroom & spacious family room in the design. Outdoors, the experience comes complete with a flagstone patio, dock & beautiful waterfront vistas. This fantastic lifestyle property is situated in an established neighbourhood, minutes to the charming village of Manotick & amenities.